Tuesday, 18 November 2014

OPEN HOUSE
SUNDAY, NOVEMBER 23rd
1-4 PM
 
416 Dunrobin Avenue
 
 
Prepare to fall in love with this totally renovated, ULTRA modern 970 sq ft Bungalow! Featuring a DESIGNER Ikea dream kitchen, complete with granite counter tops, under mount sink, a wall of pantries, and a large kitchen window.


All new flooring throughout, featuring 3/4" hardwood flooring...


 and a thick plush carpet in the bedrooms.


 There are two large bedrooms on the main floor with a new 4 pc bathroom featuring a deep soaker tub and a basket weave designer tile around the walls.


The newly finished basement comes with a huge rec room.


A large bedroom and a new 4 piece bathroom with one piece tub. All new light fixtures throughout and updated electrical. This home also has all brand new windows and doors throughout, a new high efficiency furnace, a massive yard (50x132) with a fully fenced in back yard (chain link) and a single car garage.
Spend this Christmas in your new home.
 
Call The Tony Marino Team Today!!!!


http://www.royallepagemc.ca/75/20875/449731/

Friday, 26 September 2014

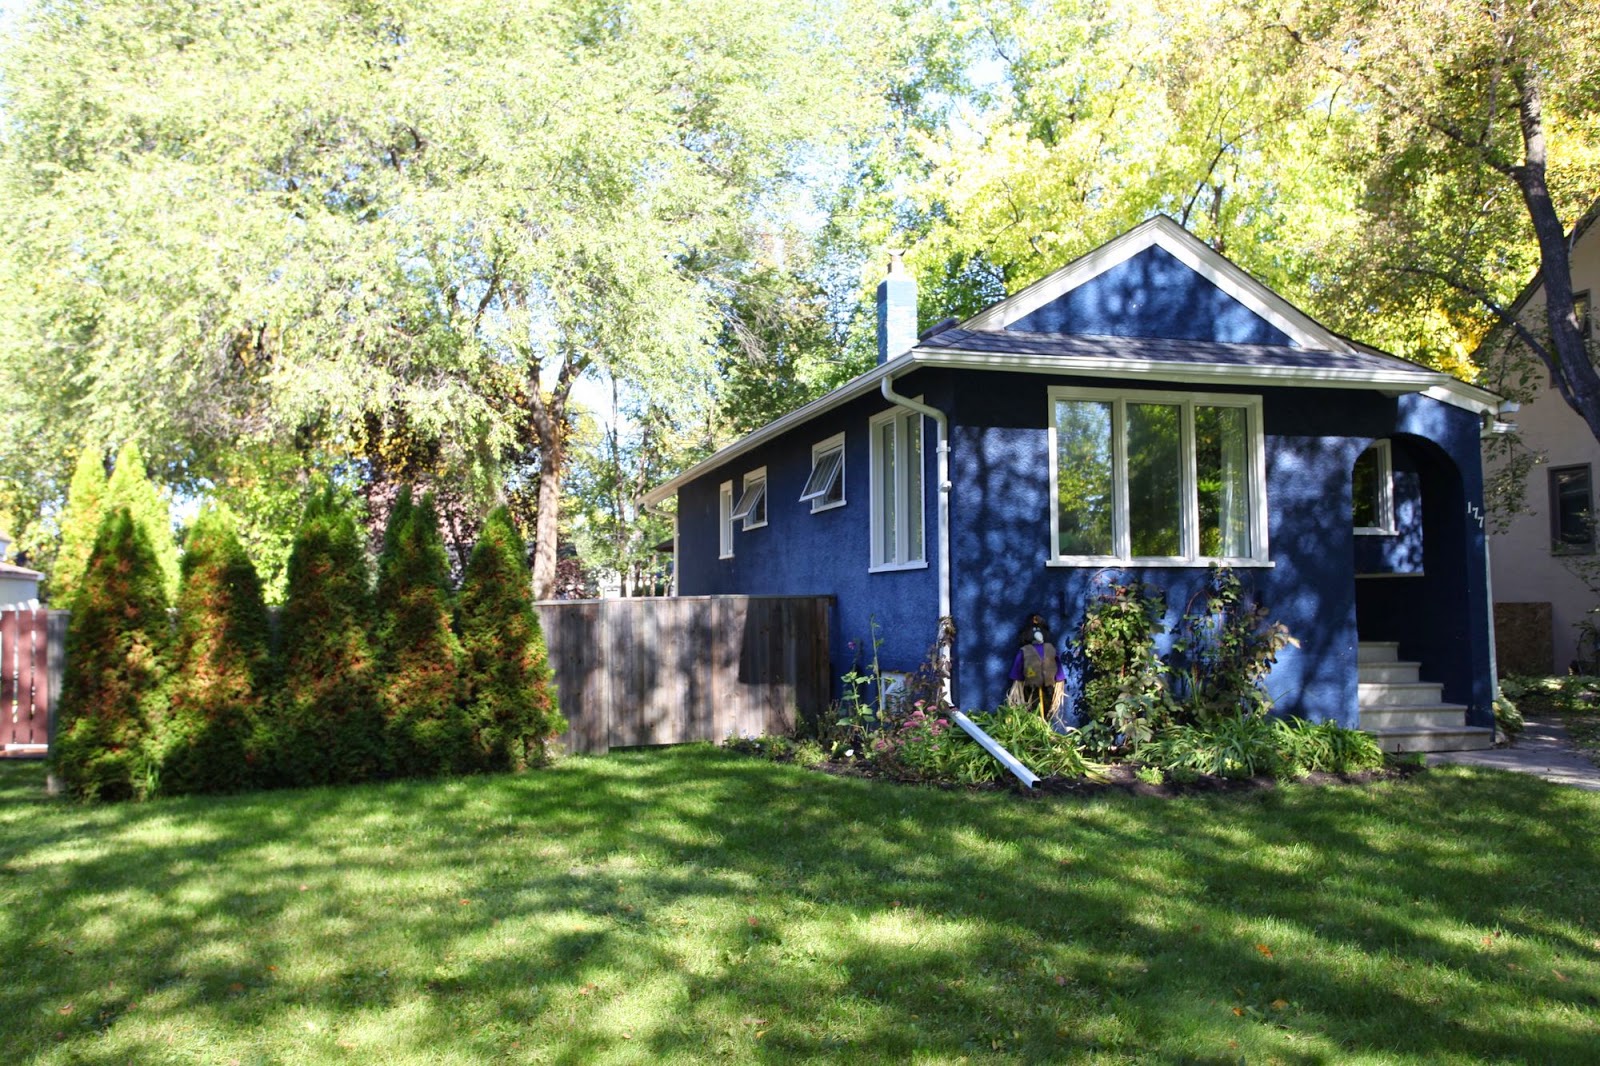
177 Bartlet Avenue in Riverview is for SALE!


$249,900

When you walk up to this adorable bungalow, it immediately feels like home. 

Not too sure if it is the beautiful blue, or the actual charm this home oozes but it pulls you right to it from the first step in to the yard.

AND - don't let the 825 square feet fool you - this 2 bedroom, 1 bathroom Bungalow is BIG in many ways. The open floor plan is very family friendly!

Not only is this dining area a good size (7.88 x 10.88), it is surrounded by huge windows that let in a flood of light and is open to the living room!
This large space (15.79 x 10.88) can accomodate plenty of furniture.  With the side window and dining room windows close, it has a surplus of natural light.  The original hardwood floors are quite lovely and only adds to the original charm this house has.

The updated Kitchen is a good size (13.73x9.73) and also has lots of natural light.  It has a pass through to the living room that adds to the family feeling. 

Lots of floor space for two people to work side by side.
There is plenty of storage for all your Kitchen needs!
This bedroom (9.17x9.16) features the original hard wood flooring, a good sized window and a clothes closet.
The master bedroom (11.86 x 9.19) features a clothes closet, hardwood floors and a good sized window looking out on the back yard.
The updated 4 pce bath, has a newer pedestal sink and toilet, newer flooring and upgraded ceramic tile tub surround.
The full basement has a good sized rec-room, den and workshop/laundry area. 
Just add a ceiling and some flooring and this space is complete!!
This fully fenced yard will not dissapoint you in any way!!  It is private and HUGE and will accomodate all your extended family!!
Yard size 50x128
Great side yard complete with newer deck and a vegetable garden!

Some further information:

Complete new boiler system (2011), roof in 2004 

Check out the WALK SCORE!

 177 Bartlet Avenue has a Walk Score of 73 out of 100. This location is Very Walkable so most errands can be accomplished on foot.

This location is in Winnipeg. Nearby parks include Don Gerrie Park, Lyndale Drive Park and Lyndale Drive Park.

Nearby schools include Polar Trails Inc., Polar Trails Inc Homestay Tour Program and Lincoln Park Gallery.

The closest grocery stores are Safeway, Jardins St-Léon Gardens and Organza Market.

Nearby coffee shops include Park Theatre and Movie Cafe, Le Cafe D'Amour and Tea Story Cafe. There are 12 restaurants within a 15 minute walk including Subway Sandwiches & Salads, Oakwood Cafe and Clubhouse Pizza & Chicken.

177 Bartlet Avenue is near Arnold Avenue Tot Lot, Don Gerrie Park and Churchill Drive Park.


Wednesday, 20 August 2014

8 Central Avenue, Grand Marais / Grand Beach

AS YOU ARE READING THROUGH THIS BLOG...KEEP IN MIND WHAT AN AMAZING DEAL IT IS!!  ONLY $249,900 obo.

Completely renovated RESTAURANT with new addition!!  (OR turn it into your dream cottage?!)


How many times have you heard the saying "You are the master of your own destiny?"

Here is your opportunity to do just that...  Located in one of the busiest summertime bustles in Manitoba, across the street from the community centre and just a short walk from the beach!

This original building with a new addition, totals 1383 square feet. 

Facing the street, the original part of the building has a great saloon style front porch with composite decking and pressure treated framing.  Also at the front of the building is a money making walk up / take out window which is located for convenience in the Kitchen area.  Speaking of the brand new kitchen, it is partially furnished with prep tables, slicer, ice maker and various other kitchen equipment.  It also features a large walk-in pantry.


Located between the Kitchen and the dining area, and by the front door,  are two brand new washrooms. 

When you walk through the front door, you are welcomed by the host/hostess station which is next to the dining room. If well planned, this area could hold up to 40-50 people.


Located beside dining room you will find "the piece de resistance" of this little money making gem.
A large bar area featuring it's own wet bar, glass cabinet, and patio doors which lead to a fantastic back yard patio area.


Also located on this prime lot is an older cottage (which could be converted back to living space) and two storage sheds.


Some additional information:
  • Dual pane low E argon P.V.C windows
  • 2 x 12 on 12" O.C.
  • 6 ply beam
  • fan in crawl space to circulate air
  • sump pit
  • 400 amp service
  • electric furnace
  • 6' privacy fence
  • 30 year shingles
  • septic tank - 2000 gallon
The cost to own your amazing future is some planning, some time, knowledge and $249,900. 
The original owner, unfortunately, did not have a chance to make his dream a reality - but you certainly can.

Call us now for your private tour.


Here's a little history of the area!!
Grand Marais is a community in Manitoba, Canada within the Rural Municipality of St. Clements. It is located immediately south of Grand Beach Provincial Park on Lake Winnipeg at the base of Grand Marais Point.  The community forms part of a Statistics Canada designated place
named Grand Marais/Grand Beach. 

Grand Beach is a freshwater beach located within the Rural Municipality of St. Clements on the eastern shore of Lake Winnipeg in Manitoba, Canada. It is located on the northern edge of the town of Grand Marais, Manitoba. Grand Beach is on the historic La Vérendrye Trail and Greyhound provides buses to Grand Beach on a limited bus service.

Originally founded by homesteaders, it was home to a substantial Metis community who were the only settlers until the Canadian Northern Railway built its line and set up the resort along the 'Grand' beach in 1917. After being made accessible by the railway it became a very popular resort for Manitobans.  In the early days the grandest of all buildings in the resort was the Dance Pavilion, rated by some as the largest dance hall of its time in the Commonwealth. It was destroyed in a fire in 1950. Along with the incredible beaches the dance hall made Grand Beach a very attractive day trip destination for Winnipeggers in the 1920s. This was made possible by regular train services to the capital (Winnipeg), with the last train for Winnipeg leaving at midnight.

Grand Beach is part of Grand Beach Provincial Park and features 3 km of fine, white sand and is backed by sand dunes that rise up to 12 meters above the beach. A boardwalk at the West end of the beach offers food and shopping. Change rooms and plumbed washrooms are available all along the beach.


Thursday, 14 August 2014

We need even MORE money??? Yikes!

FINALLY...you've saved enough money to buy your very first home.  A dream come true! 
 
You've scrimped and saved, put in extra hours at work and didn't even take that so well deserved holiday this year...


You now have the minimum payment...yay!! 
 
But WAIT!  Didn't anyone tell you - you need more? 
 
Closing costs:  The dreaded additional money needed to purchase a home in Manitoba
 
You will need an additional 3% (to be safe) of the total purchase price of your home.
 
So, what does this cover?
 
 
Land Transfer Tax. 
This is the largest additional cost to you and cannot be avoided.  The cost is calculated on the purchase price of your home.

Legal fee's
These costs will vary by lawyer

Miscellaneous costs
These costs will vary slightly, but include:  Registration costs, survey certificate and zoning memorandum, interest, Title insurance, Tax Certification, Couriers, Titles searches & other miscellaneous costs and charges


If you didn't know about these costs...then you aren't working with the right REALTOR®.

If you would like more in-depth information about these costs or if you have ANY Real Estate related questions ... call
The Tony Marino Team @ Royal LePage ...  today!
204-792-8525


Tuesday, 1 October 2013

268 Harrow Street, Winnipeg

Showings Start Thursday Oct 3rd, Open House Sunday October 6th 2-4 pm.Offers Tuesday Oct 8th at 7 pm. You will be in awe of this wonderful classic centre hall plan with a modern twist. This amazing 1520 sqft 1¾ storey family home boasts an updated timeless white kitchen with plenty of cupboards and counter top space. The peninsula counter overlooks a bright and cheerful dinette area. The formal Livingroom/Diningroom combo is perfect when you have a large get together and yet perfect for quiet chats. Hardwood floors on the main floor are in excellent condition and with the painted wood work; this home “WOWS”. There are 3 well sized Bedrooms on the second floor and a 4 piece bathroom. The basement is fully finished with a large recroom, plus ½ bath, utility room and laundry room.Updated high efficiency furnace. Front porch updated 2012. The shingles and soffits installed in 2011. The large and nicely landscaped back yard comes with patio (installed in summer of 2013). The home also has a sunroom part way between the main and second floor and a heated mudroom. This is the place to call home! Call The Tony Marino Team Today!!!          

Tuesday, 20 August 2013

Manitoba Lung Assocition needs your Support!!!

Enjoy a Labour Day weekend tradition in a new more comfortable way, and help a worthy cause


Friday night I paid my first visit to  Investors Group Field, hoping that I might bring the Winnipeg Blue Bombers the luck they needed to record their first victory in their new home. Alas, it was not to be as the Hamilton TiCats prevailed 37-18.
 
After a return match with Hamilton at the TiCats temporary home at the University of Guelph next weekend, the Bombers will engage in their annual home and home matches with my other favourite team, the Saskatchewan Roughriders. My allegiance to the Riders is blood-related. My dear departed Dad, Andy Currie, played for them in two Grey Cup games, in 1928 and 1930 when he was still in his teens.
 
While I’ve spent most of my life in Winnipeg and have lived and died with the Blue Bombers since the 1950’s, on the first two weekends in September I usually declare “I’m happy with whatever the result might be.” I have spent a total of 11 years living in Regina, and I attended my first Labour Day Classic back in 1962 just before I began my freshman year at Kelvin in Winnipeg.
 
I have been at Taylor Field ( now known as Mosaic Stadium ) on more than 20 Labour Day weekends since that first encounter, but this year I’m going to enjoy game on Sunday September 1st on Manitoba’s largest indoor TV screen. It’s at the Metropolitan Entertainment Centre and the high definition image measures an incredible 35 feet by 26 feet.
 
In some ways it’s better than being there, especially if your mobility is challenged like mine, making it a bit of chore to climb stairs and line up for washrooms and over-priced eats. When the Bombers and Roughriders clash, why not join us the  Met  for a  Bud, Spud and Steak. That’s the latest rage when it comes to fundraising, and the Canad Inns folks have become very skilled at it. On this occasion we’re raising money for the  Manitoba Lung Association. Since returning to Winnipeg in May of 2012, I’ve been honoured to serve on their board.
 
Tickets for September 1st are just $20 , and that covers everything except your beverages. The game starts at 3pm Winnipeg time, and doors will be open at the Met at 1.30 that afternoon.
 
Tickets are available at the Manitoba Lung Association office at 629 McDermott Avenue in Winnipeg. You can also reserve tickets with a credit card by calling  ( 204 ) 774-5501 during office hours.
Tickets are also available at the Met, starting 10.30am each day. Their phone number is  ( 204 ) 594-9494.
 
If you really want special treatment, e-mail me at  rogerc@mymts.net  and I will personally arrange to get tickets to you.
 
In addition to the food and the game, we’ll have a number of prize packages up for auction, and blue or green beer and popcorn will be served.
 
So put on your blue jersey or the green, like me, and come on along. 
 
Please help support the Manitoba Lung Association!!! 


Thursday, 8 August 2013

110 Ralph Avenue East located in East Transcona

We are excited to tell you about this great family home located in the heart of a wonderful community called “Transcona”,  practically next door to Roland Michener arena/Transcona stadium and close to all levels of school, shopping and transportation.


Transcona is a suburb of Winnipeg, Manitoba located about 10 kilometres (6 miles) east of the downtown area. Until 1972 it was a separate municipality, having been incorporated first as the Town of Transcona in 1912 and then as the City of Transcona in 1961. Today it is represented by the Transcona city ward, represented by a member of Winnipeg City Council, and, with much larger boundaries including large areas that were part of the Municipality of North Kildonan, much of the area west of Plessis, the Transcona neighbourhood cluster. It is primarily a working class residential suburb with some light industry.


When you drive up to this home you will be amazed by its sheer size and unique appearance.  This 2 Storey, custom built home has to offer you 1848 square feet of living space, 4 bedrooms, 1 full and 2 half bathrooms.

After walking past the beautifully landscaped front yard and opening the front door you will be greeted by a large entrance way with new flooring and an ample sized closet.  Immediately to the left you will see a large living room with newer windows & neutral paint colours that complement the brand new modern laminate flooring.   Open to the living room you will find a large family eating area / dining room and a BRAND NEW sleek kitchen that will make cooking for your family an absolute pleasure!  Not only does it feature brand new dark stained cabinets with modern pulls, it has a new counter top, sink & faucet. Finishing off the kitchen is a gorgeous back splash that compliments the space nicely and is easy to maintain.  Has it been mentioned that the Stainless Steel fridge, stove & Dishwasher are included with the sale of this home?  Also located on this floor is a 2 pce washroom, mud room and extra storage.  The mud room leads to the attached double garage (20x22) with even more storage!  Want to take your morning coffee or early evening wine outside?  Step right off your new kitchen to a great private cozy deck. 
Located in the living room you will find a beautiful loft style spiral staircase that leads to the second floor.  As you make your way up this staircase please notice the high ceilings and very large window that allows in a flood of light!  At the top of the stairs you will immediately be welcomed by an open family room / den.  The large master bedroom is located at the front of the upper level with brand new flooring, newer paint & windows.  A very welcoming space indeed and it’s complimented with a 2 piece ensuite and a good sized walk in closet.  The very wide hallway will lead you down to 3 more bedrooms that are all generous in size and a very large bathroom that has double sinks with plenty of storage.  Also conveniently located on this floor you have your laundry room (washer and dryer included) with an additional storage room located directly beside it. This floor has also had new flooring professionally installed with a lick of new paint added to some of the spaces.  You might wonder what the tall steal bar is that is located at the top of the stairs.  Thinking outside the box, this smart home owner installed it to make it easy to hoist furniture or appliances up to the second floor.  Ingenious!
With its square posture and unique interior this truly is a one of a kind home that has been lovingly lived in for the past 21 years by a wonderful family, a feisty dog and a happy cat. 

Call to view this great home or come by our OPEN HOUSE on Sunday, August 11th from 2-4 pm and we will proudly take you on a tour.
Lee Ann Dueck                                               Royal Lepage                                       204-782-8536